604-818-0719
2026
Framed Versus Frameless Glass Railings for Metro Vancouver Homes
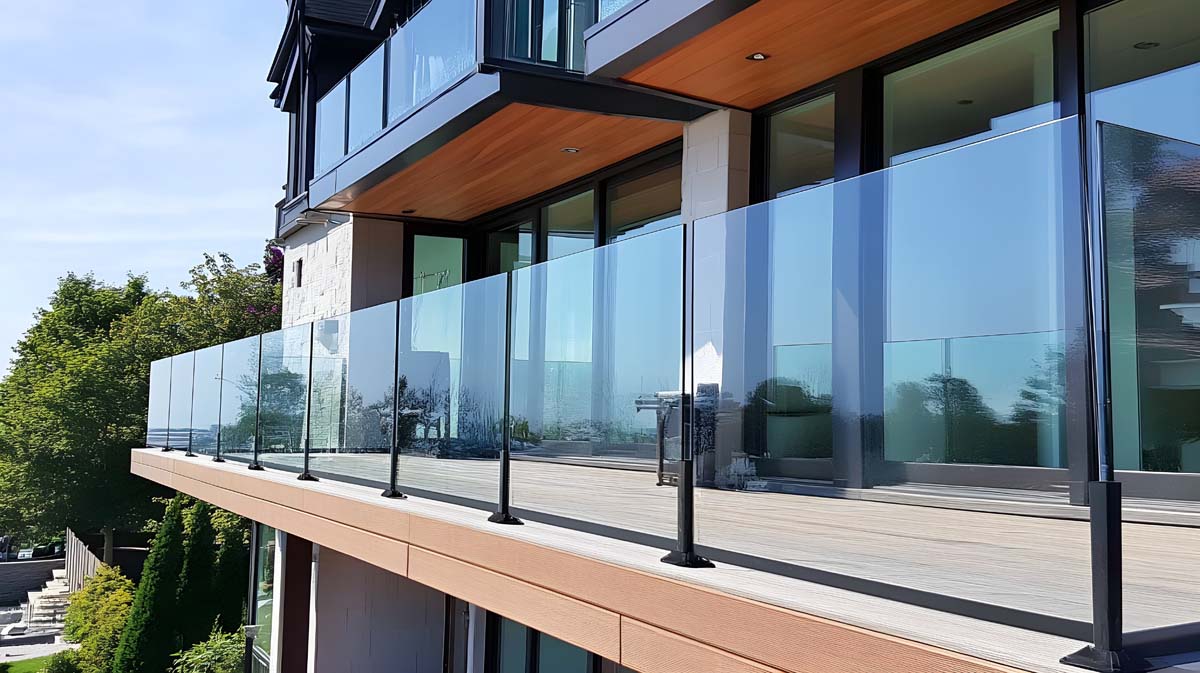
The decision looks like an aesthetic one and is largely a structural one. Framed and frameless railings meet the same code requirements through different means, and the differences show up in cost, in view, and in what happens to the system over fifteen Lower Mainland winters.
Here is what actually separates them.
The two systems
A framed railing uses posts and often a top and bottom rail, with glass panels infilling between them. The metal frame carries the structural load and the glass fills the opening.
A frameless railing has no vertical posts. The glass itself is the structure, held at the base by spigots or a continuous channel, with the panels doing the work the frame would otherwise do. That is why frameless glass is thicker and why the base fixing matters enormously.
View is the obvious difference

The reason frameless has become so common on this coast is the view. On a deck facing water, mountains or an inlet, every post is an interruption, and a frameless run gives you the outlook the property was bought for.
Framed systems break the view into sections. Whether that matters depends entirely on what you are looking at. On an interior stair, a courtyard, or a deck facing a fence, the posts cost you very little and can suit the architecture better than a frameless run would.
Structural requirements are the same either way
Both systems have to meet the BC Building Code requirements for guards, which cover the loads a guard must resist and the safety glazing it must use. Frameless systems meet that through thicker glass and engineered base fixings. Framed systems meet it through the frame.
What matters practically is that the requirements are not optional and not negotiable by preference. A frameless exterior glass railing needs the right glass thickness, the right glass type, and a base connection that can transfer the load into the structure it is mounted to. That last point is where residential installations go wrong, because the deck framing or the concrete has to be capable of taking it.
Cost, and where the money goes
Frameless costs more, and the difference is not in the hardware finish. It is in the glass and the engineering.
Frameless panels are thicker and heavier, which raises material cost and handling cost. Base spigots and channel systems carry structural loads and are priced accordingly. Panel sizing has to be worked out to suit the span, and site measurement tolerances are tighter, because there is no frame to absorb a discrepancy.
Framed systems are more forgiving on both counts. The frame accommodates small variations, the glass is thinner, and the installation is less sensitive to the substrate.
Living with each one
Two practical differences come up repeatedly once a railing is installed.
The first is cleaning. Frameless glass shows everything, including rain spotting, sea spray and the pollen that coats everything here each spring. It is not harder to clean than framed glass, there is simply more of it visible and no frame breaking up the surface. People who want a maintenance-free railing are sometimes surprised by this.
The second is wind and sound. A full-height glass panel is an effective wind break, which on an exposed deck or a high balcony makes the space usable on days it otherwise would not be. Framed systems with gaps around the panels do less of this.
Which one suits which project
A reasonable rule of thumb, before any site specifics:
- Frameless suits decks and balconies with a view worth preserving
- Frameless suits contemporary architecture where visual lightness is the point
- Frameless suits exposed locations where wind protection has real value
- Framed suits projects where budget is the binding constraint
- Framed suits substrates that cannot easily take a frameless base fixing
- Framed can suit heritage or traditional architecture better than frameless does
Interior applications are their own conversation. An interior glass railing on a stair or a landing faces none of the weather considerations and a different set of aesthetic ones.
Get it resolved before fabrication
The most useful thing on any railing project is deciding early, because the decision affects framing, blocking and concrete work that happens long before the glass arrives. A frameless system specified after the deck is built sometimes cannot be installed without going back into the structure.
Mesa Glass Co. designs, supplies and installs glass railings across Maple Ridge, Coquitlam, Port Coquitlam, Port Moody and Greater Vancouver, and we would rather have the conversation at the framing stage than at the install stage. Call (604) 818-0719 or request a quote, and have a look at the gallery if you are still deciding on a look.